Venue Details
BERLIN2027.
The home of DROPZONEXPO — BERLIN2027, Halls 16–20. Accessibility, floor plans and how to reach the event.
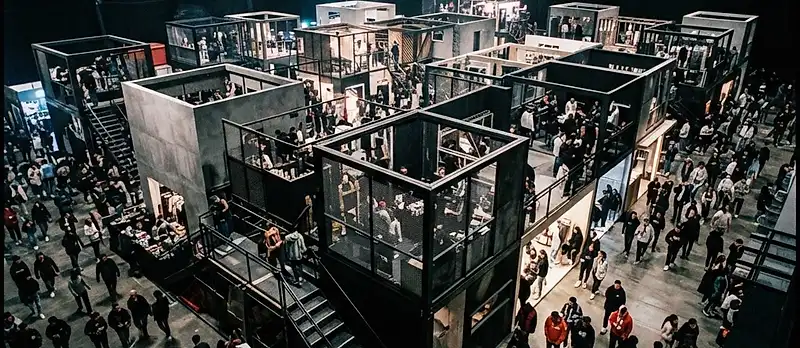
Venue
BERLIN2027
Halls
16–20
Area
≈ 80,000 m²
Duration
4 days · July 1–4, 2027
01 — Floor Plan
Five halls. One skyline.
Halls 16–20 connect at ground level. Flagship pavilions anchor Halls 17 & 20; the main stage anchors Hall 16.
Hall 16
Hall 17
Hall 18
Hall 19
Hall 20
- Hall 16Main Stage · Keynotes · Award Gala
- Hall 17Flagship Pavilions
- Hall 18Innovation Showcase · Consumer Drops
- Hall 19Community Stage · Skate Culture
- Hall 20Booth Buildings · Pavilion Reception
02 — How to Reach
- U-BahnU2 — Kaiserdamm (5 min walk)
- S-BahnS41/S42 — Messe Nord (3 min walk)
- BusM49 · 139 — direct to grounds
- CarA100 — Messe exit · on-site parking P1–P3
03 — Accessibility
- Step-free access across all five halls via main entrances
- Elevators and ramps to every mezzanine and pavilion level
- Accessible toilets on every hall floor
- Quiet / low-sensory rooms in Hall 16 mezzanine
- Assistance dogs welcome throughout the grounds
- Sensory map and accessible route guide available on request